STRUCTURAL REPAIR
Residential structural correction, bathroom renovation & interior finishing — Vermont
A HIDDEN STRUCTURAL PROBLEM
This homeowner reached out after noticing cracking in their tiled bathroom floor — a warning sign of something far more serious below. An inadequate support beneath the subfloor had allowed movement to build up over time, stressing the structure and, as discovered during demolition, also compromising the waterproofing behind the bathtub surround. What began as a cosmetic concern revealed a multi-trade repair requiring structural engineering, tile work, carpentry, and finish work.
SCOPE OF WORK
Structural Post Installation
A new 6"×6" PSL (Parallel Strand Lumber) post — engineered specifically for vertical load bearing — was installed to support an existing 3-ply LVL (Laminated Veneer Lumber) beam within the subfloor structure. Structural screws were driven in a manufacturer-specified pattern to fully bond the beam and restore the home's structural integrity.
Railing & Baluster Replacement
The original railing system was removed as part of the repair scope. In its place, a new stain-grade top rail with modern geometric balusters was installed, paired with a matching stain-grade handrail — a clean, contemporary upgrade over the original.
Drywall, Paint & Bump-Out
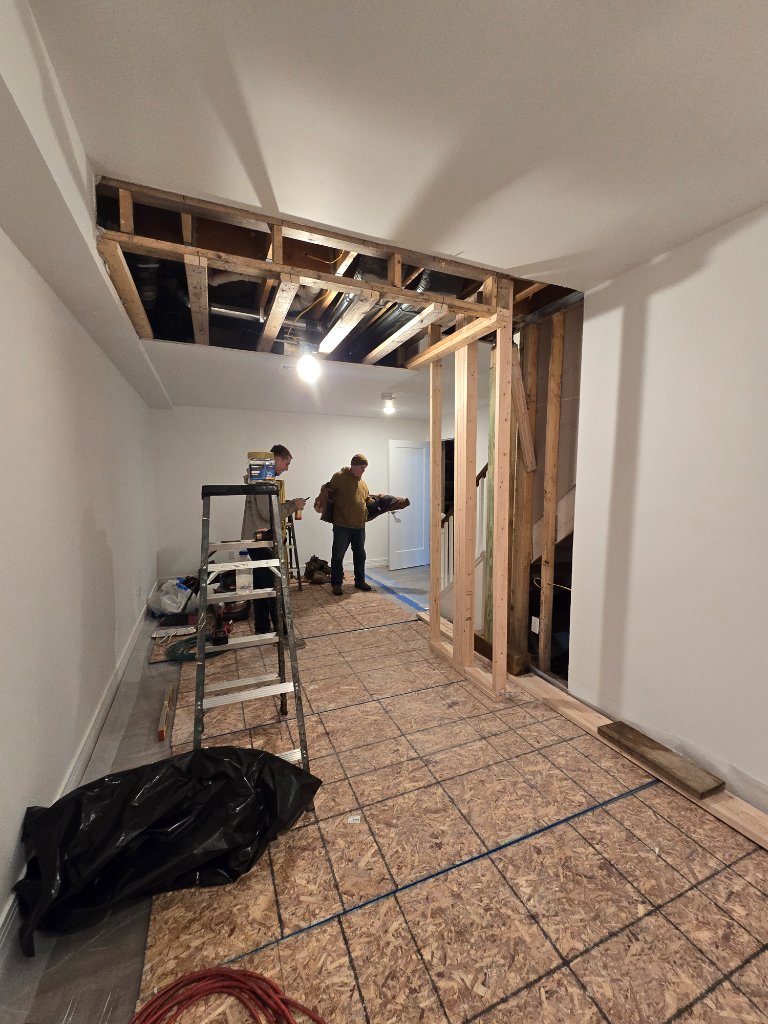
All affected wall and ceiling areas were sheetrocked and painted to a flawless finish. A slight bump-out was incorporated seamlessly into the design to accommodate the larger structural post without compromising the room's aesthetic.
Floor Tile Repair
The cracked bathroom floor tile — a direct result of the structural movement — was carefully removed by grinding out the surrounding grout without disturbing adjacent tiles. A new tile was precision-cut, set, and grouted to restore the floor to its original appearance.
Bathtub Surround Rebuild
The leaking tile tub surround was fully demolished and rebuilt from scratch. The new installation features a proper waterproofing membrane, a built-in recessed shelf for added convenience, and epoxy grout throughout for superior moisture resistance.
PROJECT GALLERY
Demo & Inspection — Subfloor and structural framing exposed
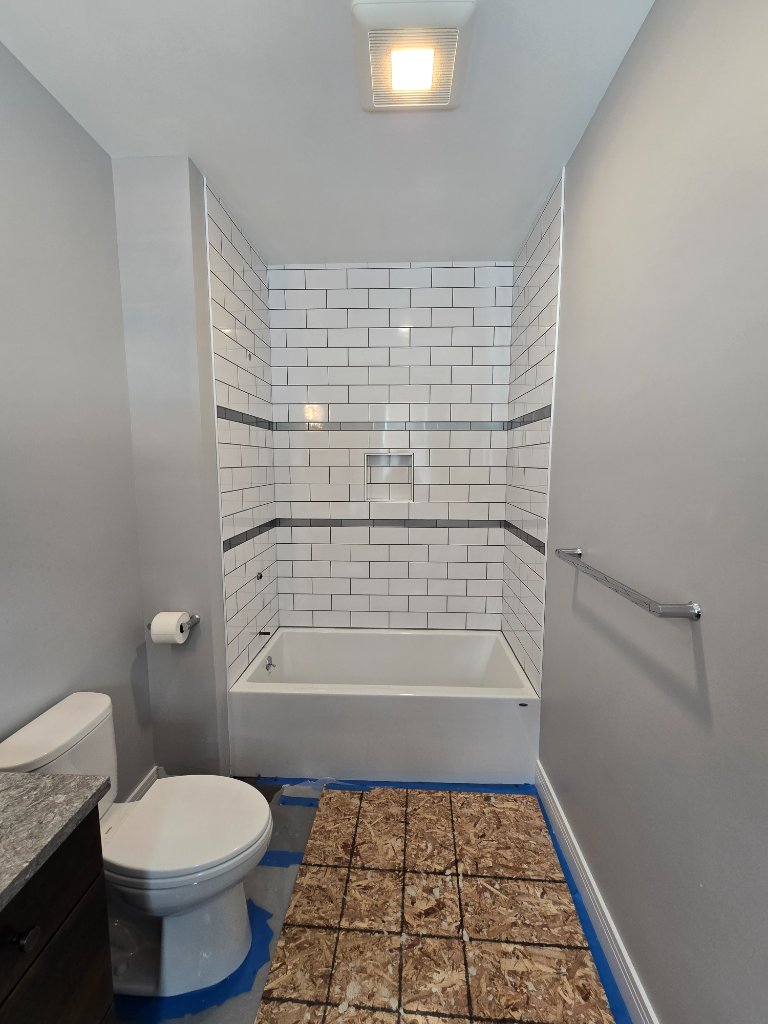
Bathroom Renovation — New tile surround with built-in shelf and epoxy grout
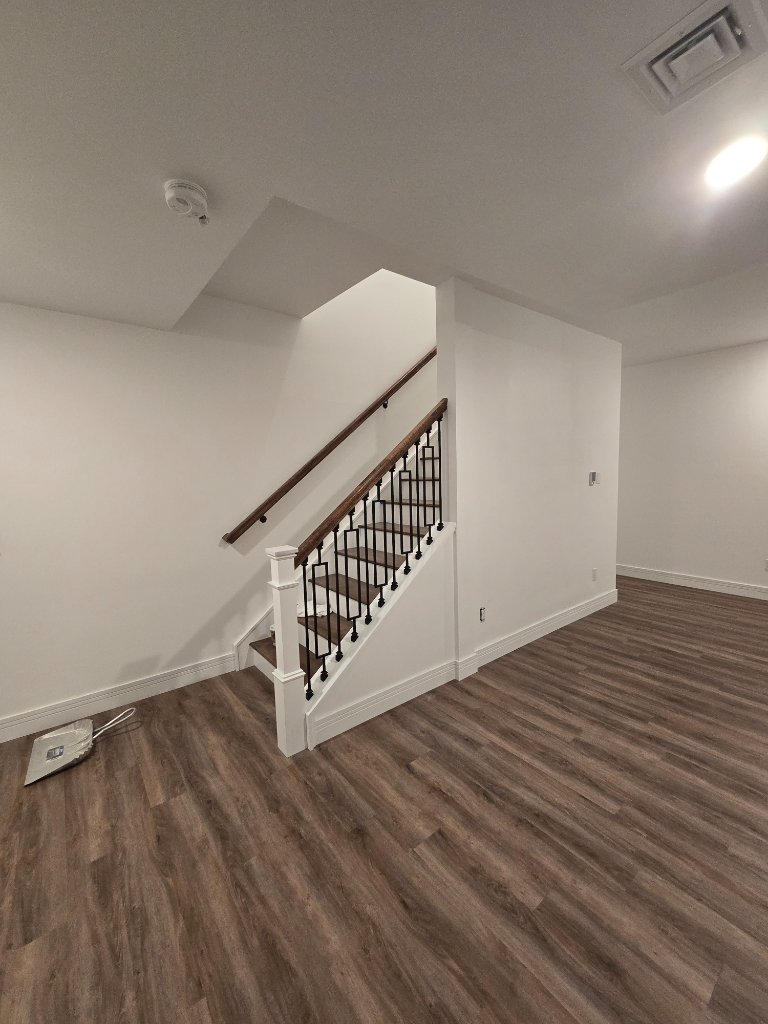
Finished Lower Level — New stain-grade rail, modern geometric balusters & luxury vinyl flooring
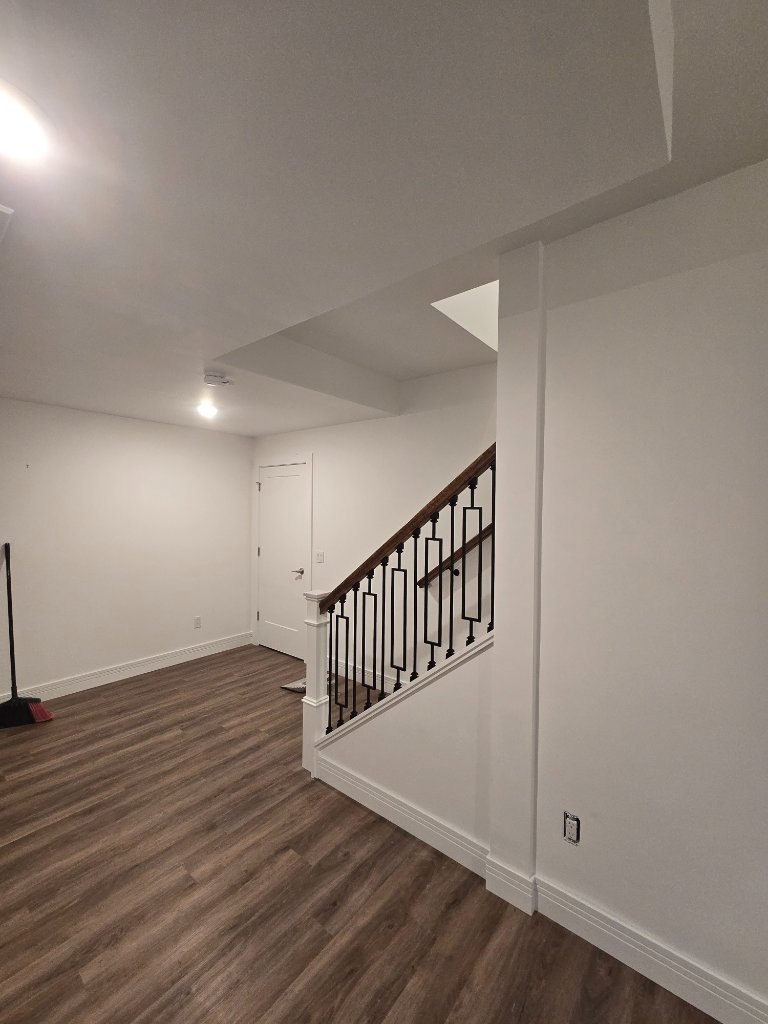
Finished Lower Level — Clean open space with updated staircase and fresh drywall
HAVE A SIMILAR PROJECT IN MIND?
Whether it's structural repair, renovation, or finishing work — we'll assess the situation and deliver a lasting solution.
GET A FREE ESTIMATE