HOME
ADDITIONS
Room additions and expanded living space — engineered to integrate with your existing home, from foundation to finish.
ADD SPACE WITHOUT LEAVING YOUR HOME BEHIND
When a home is in the right place but has run out of room, an addition lets you stay where you are while gaining the space you need. Dark Horse Construction builds home additions across Northern Vermont — room additions, expanded living spaces, and full home additions — with careful attention to how the new structure ties into the existing home. That means matching rooflines, framing, and finishes so the addition reads as part of the original house, not an afterthought.
Because we're a full-service general contractor, an addition can start with our own excavation and foundation work and run all the way through framing, exterior finishing, and interior finishing — with the subcontractors and trades coordinated under one point of contact.
TYPES OF ADDITION WORK
Full home additions
Room additions — bedrooms, family rooms, sunrooms
Expanded living spaces and open-concept layouts
Structural integration with existing homes
Foundation work for additions
Exterior finishing — siding, roofing, windows
Interior finishing — drywall, paint, flooring, trim
Excavation and site preparation where required
Coordination of subcontractors and trades
Management from early construction through completion
MAKE THE SEAM DISAPPEAR
An addition is really two projects — the new structure and its connection to the existing one — and the connection is where most additions go wrong. We plan the structural integration, roof tie-in, and floor transitions up front, then manage the build from foundation through finish so the seams disappear.
Where excavation or foundation work is needed, our own crews handle it before framing begins, which keeps the schedule tight and the integration clean.
RELATED PROJECTS
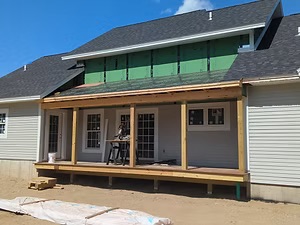
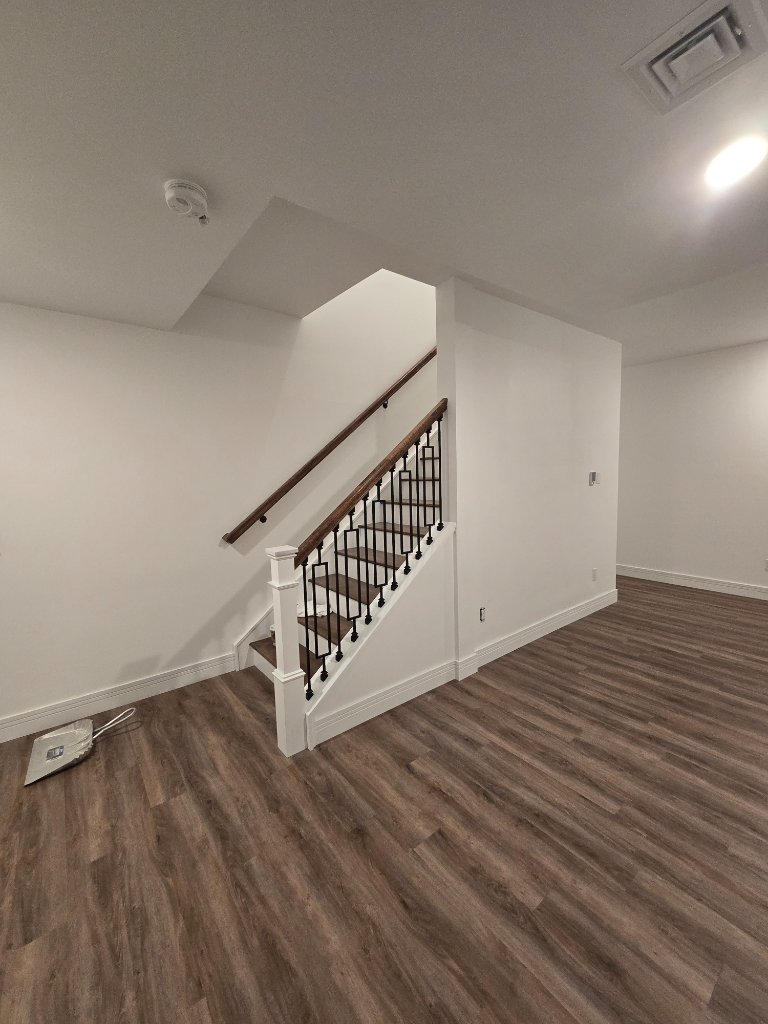
We're building out a dedicated additions gallery. Here's a related structural project that shows the kind of integration and finish work additions require.
OTHER NORTHERN VERMONT CONSTRUCTION SERVICES
REQUEST A FREE ESTIMATE
Have a Northern Vermont project in mind? Call us or send a message — we'll assess the situation and deliver a solution built to last.