WOODEN-WALL
FOUNDATION REPAIR
Engineered drainage, waterproofing, and structural reinforcement for a rare wood foundation.
STOPPING THE DEFLECTION AT ITS SOURCE
This project involved a rare wooden-wall foundation that was deflecting inward due to the proximity of the foundation wall to a downward-sloping driveway. An engineering firm determined that the exterior foundation wall needed to be excavated to the base of the footing — exposing the full wall assembly and providing access to the existing perimeter drainage system.
Our team executed a comprehensive repair strategy: exterior waterproofing, a dual-layer drainage system, a stone curtain drain, terrain regrading with constructed swales, and interior structural reinforcement using Simpson Strong-Tie brackets — all installed per engineered design.
SCOPE OF WORK
Full Exterior Excavation
The exterior foundation wall was excavated down to the base of the footing, exposing the full wall assembly and allowing access to the existing perimeter drainage system for inspection and service.
Exterior Waterproofing
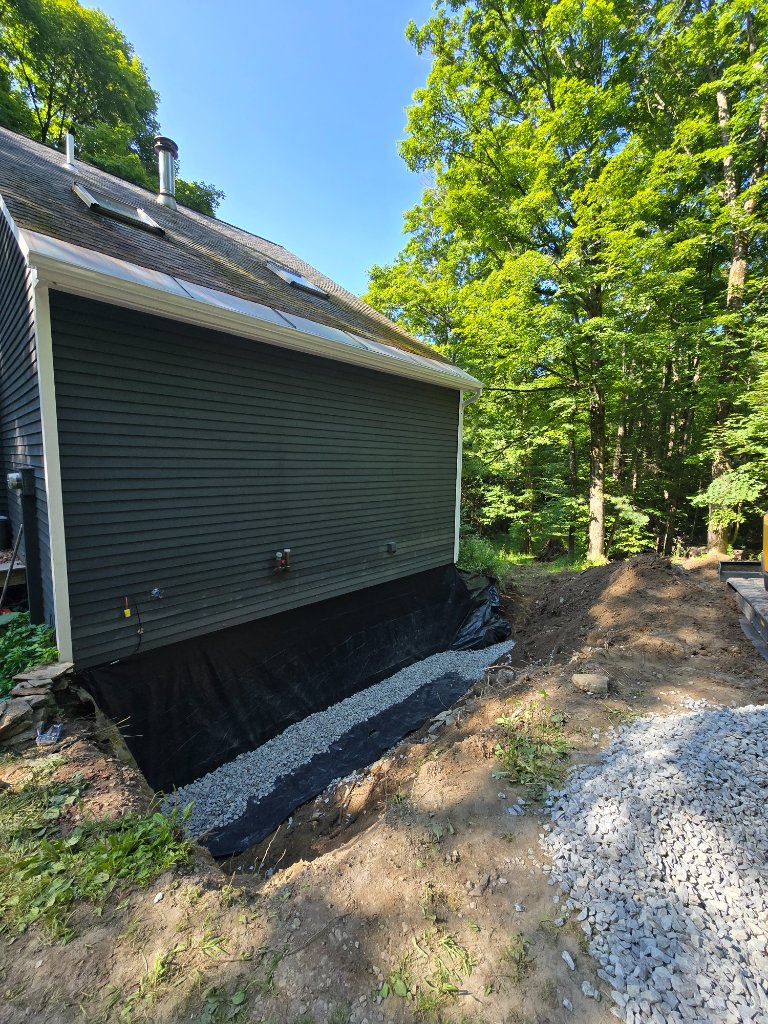
A new waterproofing membrane was applied to the exterior face of the wooden foundation wall to protect against moisture infiltration and prevent further deterioration.
Dual Perimeter Drainage
A secondary perimeter drain was installed above the original system to improve groundwater management and ensure long-term drainage performance around the foundation.
Stone Curtain Drain & Backfill
A 12" wide curtain of stone was backfilled slightly above grade level, followed by native soil — creating a drainage buffer that intercepts groundwater before it reaches the wall.
Grading & Swale Construction
Surrounding terrain was regraded and swales were constructed to direct surface water — including runoff from the adjacent downward-sloping driveway — away from the structure.
Interior Structural Reinforcement
Simpson Strong-Tie brackets were installed on the interior of the wood foundation wall per engineered design, improving structural stability and counteracting the inward deflection.
PROJECT GALLERY
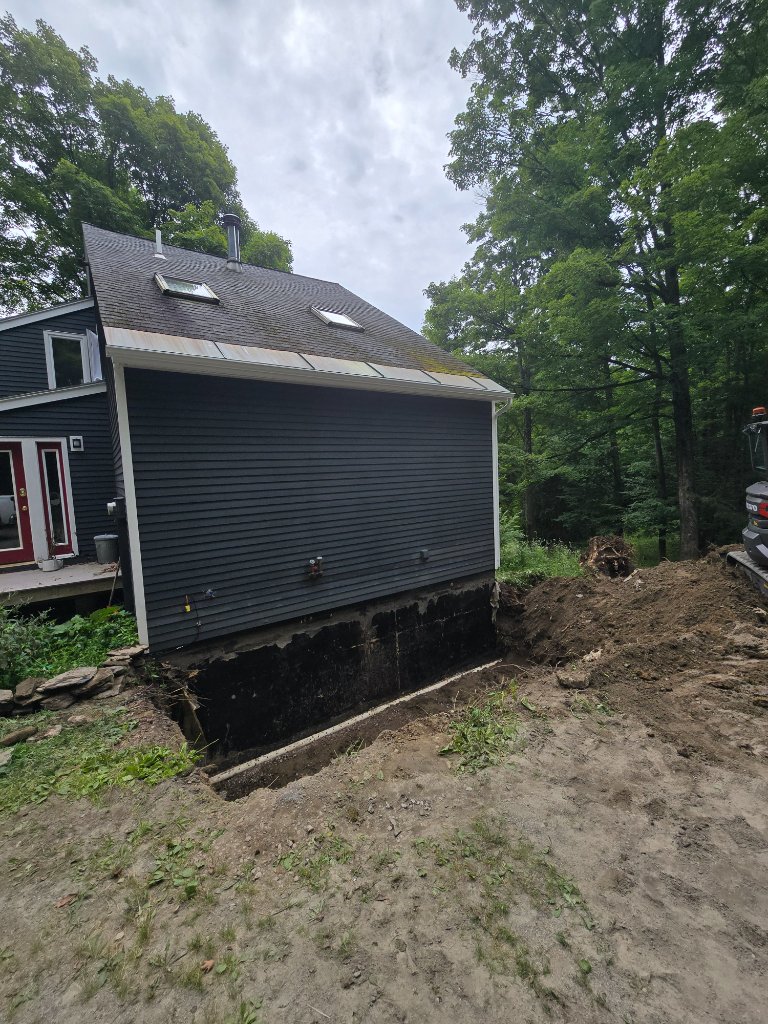
Excavation complete — full foundation wall exposed down to footing with structural damage visible
Waterproofing membrane and drainage stone installed against foundation wall
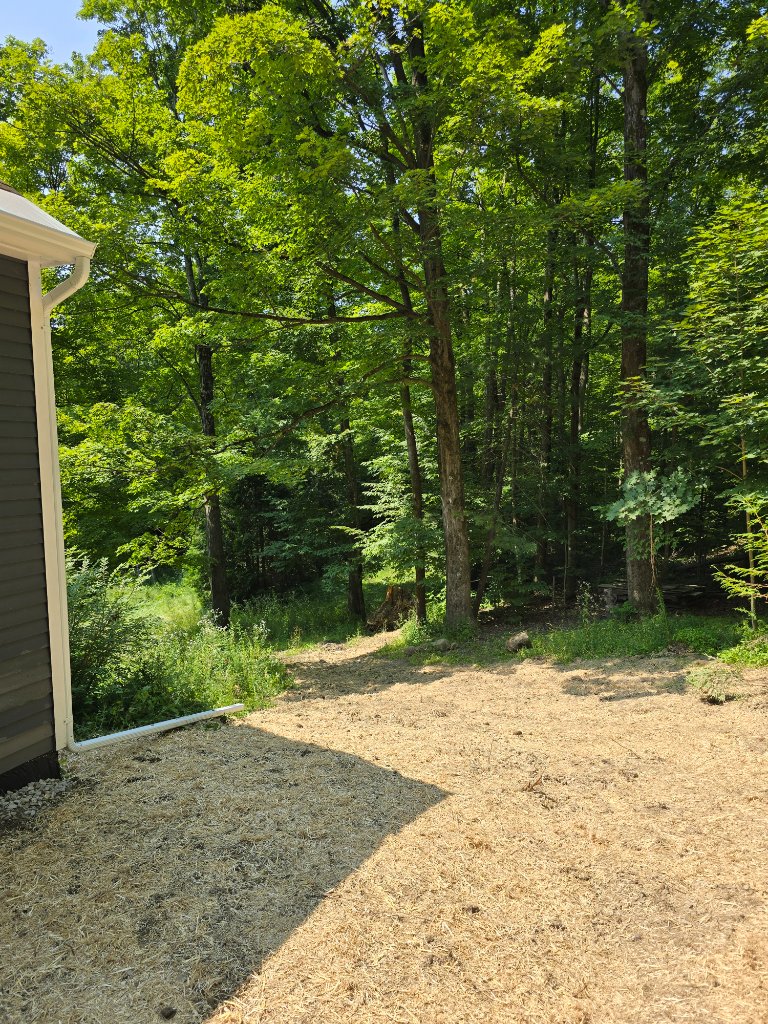
Completed site — regraded terrain and swales directing surface water away from the foundation
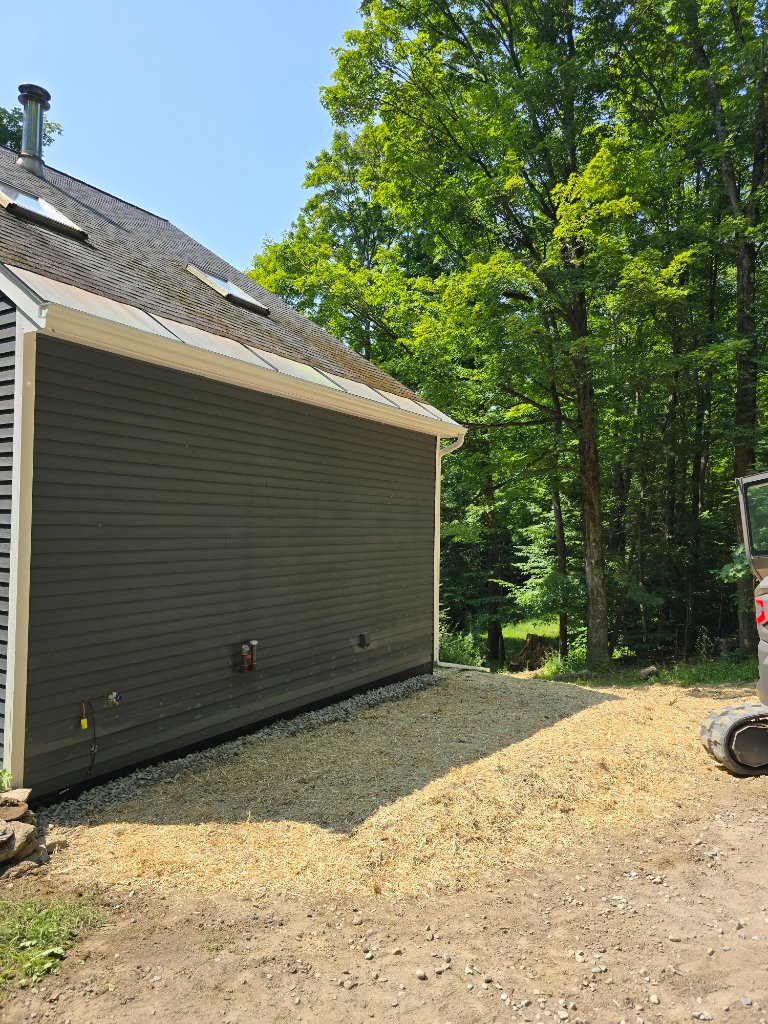
Stone curtain drain backfill visible at foundation base — waterproofing and drainage system complete
FOUNDATION CONCERNS?
We work alongside engineers and licensed subcontractors to deliver the right solution — built to last.
GET A FREE ESTIMATE